Survey and inputs
Structure technical, geodetic and archival source data.
 Consortiumof digital technologies
02 / Consortium expertise
We create information models for new, damaged and reconstructed assets. BIM brings architecture, structures, building services, quantities and documentation into one coordinated environment, providing a transparent foundation for Ukraine’s recovery and long-term asset operation.
Who it is for
We work with territorial communities, government authorities, municipal utilities, engineering organisations and responsible businesses.
We adapt the solution to real data, regulations, resources and client-team responsibilities. Delivery covers audit, requirements, design, implementation, training and support.
Scope
Modules are refined after reviewing source data and project goals.
Structure technical, geodetic and archival source data.
Create a coordinated building or infrastructure model.
Identify clashes before construction begins.
Produce drawings, schedules and quantity information.
Keep the model current during reconstruction or construction.
Prepare structured information for lifecycle management.
Outcomes
How we work
The approach is adapted to the client’s data, infrastructure and responsibilities.
Reconstructing a damaged asset requires more than a three-dimensional image. Geometry must connect to condition surveys, design decisions, specifications and delivery stages. An information model allows clients, designers, supervisors and contractors to compare options, record changes and exchange coordinated data. This reduces repeated surveys and prevents decisions from being lost between design, procurement, construction and operation.
Before modelling, we define its intended uses, information requirements, naming rules, classification and exchange procedures. Some clients prioritise clash detection and documentation; others need quantities, construction planning or operational information. Defining these needs early keeps the model practical and avoids unnecessary detail that increases cost without supporting a real decision or workflow.
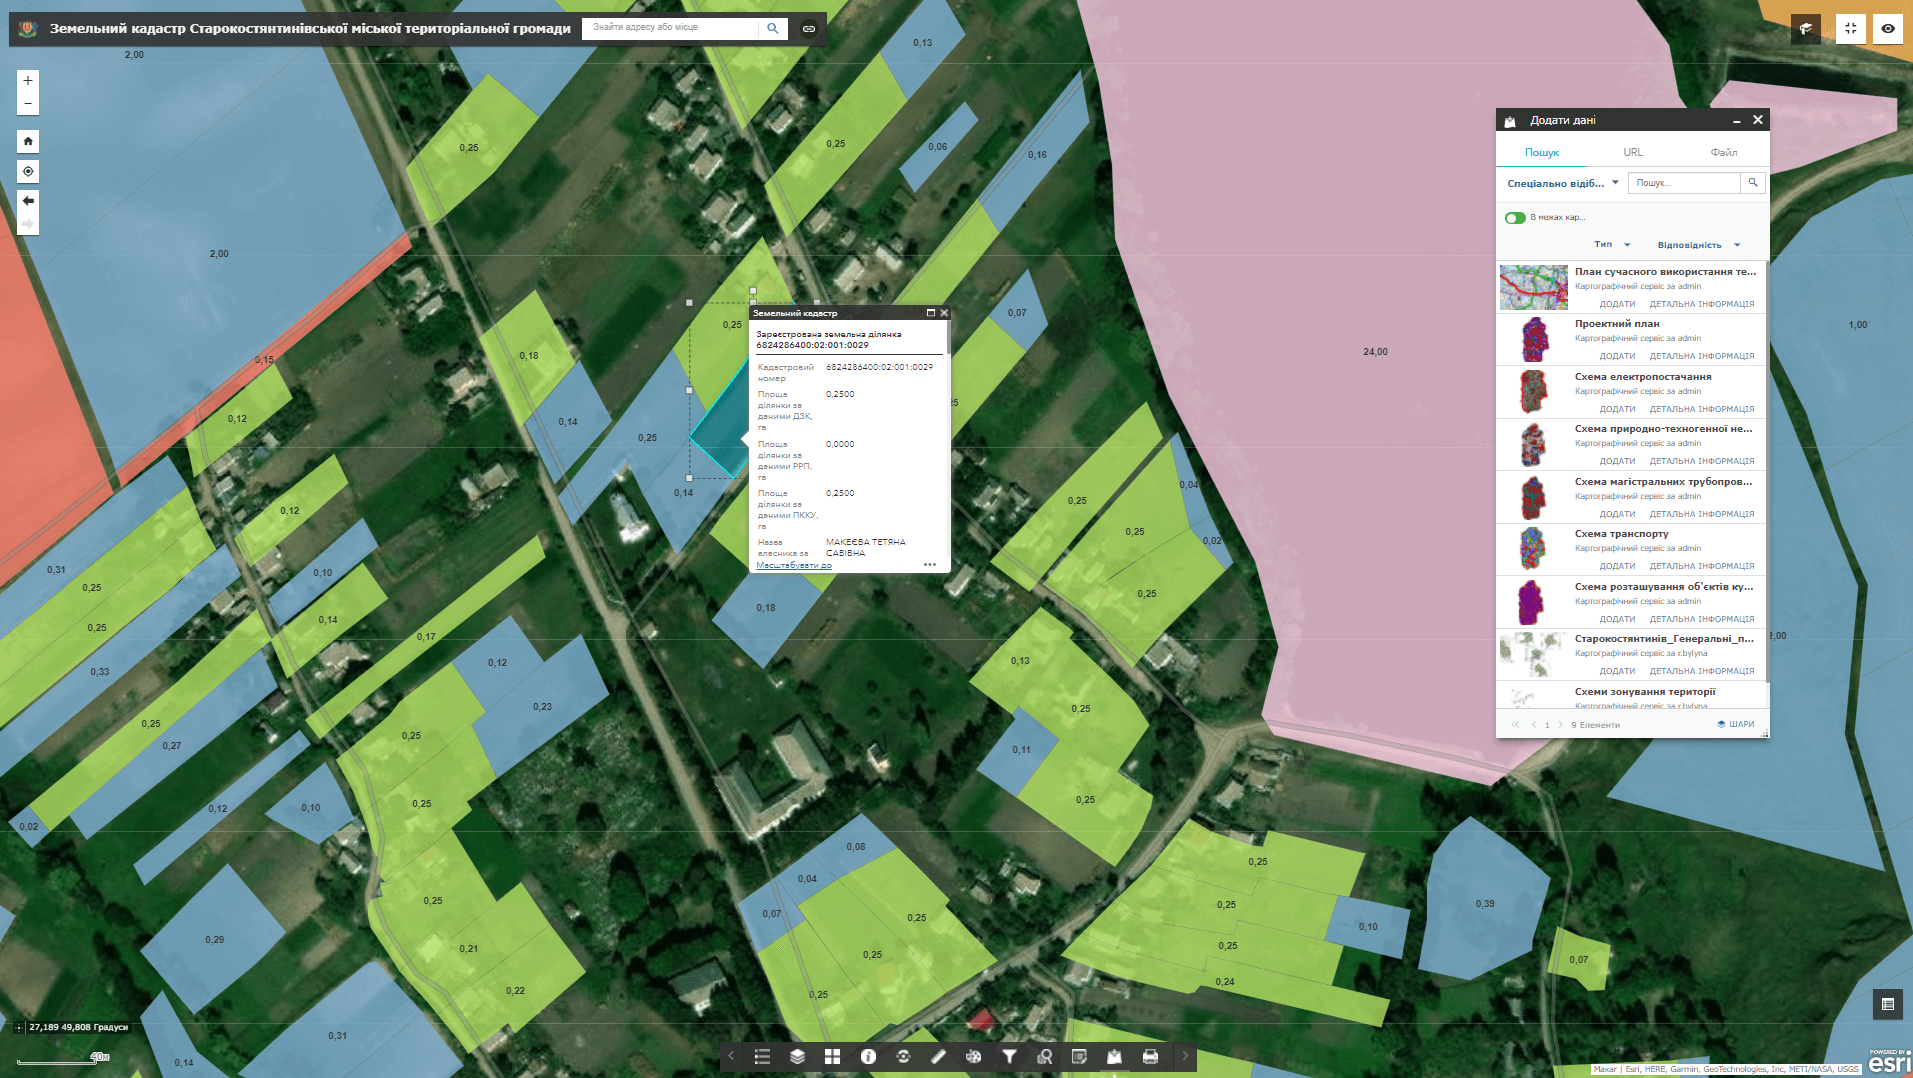
Infrastructure models need territorial context. BIM can connect to surveys, cadastral boundaries, utility networks, planning information and inspection materials. This is particularly useful for rebuilding neighbourhoods, municipal facilities and transport infrastructure, where decisions about one structure affect surrounding networks and land. The combined environment supports coordination that cannot be achieved by isolated drawings or disconnected databases.
The client receives the agreed model, drawings, schedules, reports and update rules. We verify the data structure, prepare guidance and define responsibility for maintaining current information after design. Training, design supervision and model development can continue through later lifecycle stages, allowing the original investment in data to support construction control and long-term asset operation.
Related projects
Each case states whether the experience belongs to the consortium or a specific founder company.
Documented evidence
Scanned letters open in their original form.
Practical questions
Yes. Inputs may include measurements, surveys, laser scanning, technical passports, archive drawings and condition assessments.
Formats follow the brief and the client’s software environment, with open exchange formats included where required.
Yes. Design supervision, model checks and update responsibilities are agreed for the specific project.
The first step is a focused review of the asset, available records and intended model uses. We then define disciplines, information level, exchange formats, review stages and deliverables. Before work begins, the client understands which inputs are required, what will be handed over and how the model will support approvals, procurement, construction or operation. This reduces uncertainty, makes supplier proposals easier to compare and ensures that BIM becomes part of a managed recovery and asset-delivery process rather than an isolated visualisation with no defined operational use.
IT OTG
Describe the context, expected outcome and timing. We will assemble the right team and propose the next step.
Discuss a project↗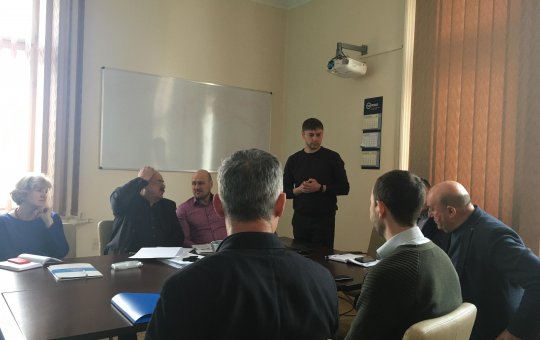 Consortium capability
 IT OTG integrated approach